
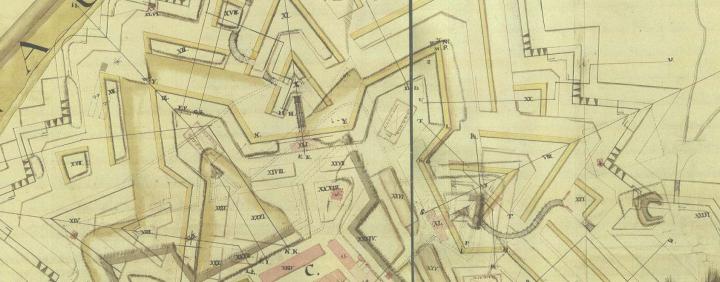
Today, we have a more history-oriented article of one of the most significant Habsbourg fortresses ever created – Petrovaradin.
Autor: Nenad Šeguljev, an independent researcher from Novi Sad, Serbia, specializing in the military architecture of the Petrovaradin Fortress.
In order to protect Habsburg possessions in the southeast, along the border with the Ottoman Empire, the Petrovaradin Fortress was the largest, most significant and strongest fortification.
The Petrovaradin Fortress today represents one of the most beautiful achievements of military architecture from the period in which it was built. It is one of the largest, most complex, and to this day one of the best-preserved fortifications constructed on European soil during the 18th century. The time in which it was built was the golden age of military architecture and fortress warfare. At that time, the wars waged by the Habsburg rulers turned the borders of European states into a real testing ground where military engineers applied and perfected their skills in the techniques of attacking and defending fortifications. In this way, they gained new experiences which they then very quickly applied in practice.
The Petrovaradin Fortress was built over a relatively long period, from the end of the 17th (1692) to the end of the 18th century (1780). The construction process was constantly affected by a lack of money, labor force, building materials, epidemics of infectious diseases, as well as wars that shifted borders and, with them, the fortress’s importance. Thanks to the numerous preserved plans from this period, we are able to chronologically track what was planned, what was executed, what was abandoned, what was reconstructed, expanded, or demolished from its former complex. At the same time, this type of documentation testifies to the achievements of military architecture of that time, the directions of its development, and the contemporary solutions of the military engineers who were responsible for its planning, design, and supervision of construction works. Among them are individuals about whom we hardly know anything more than their names and surnames. They were of different origins, education, and experience. They came from various parts of the Europe, territories that are today Germany, Austria, Italy, the Netherlands, Slovakia, Croatia, or entered service at the Viennese court from Switzerland and France. The presence of numerous military engineers throughout this long period left a significant influence on the architecture of the Petrovaradin Fortress.
Thanks to various circumstances, the Petrovaradin Fortress has preserved to this day the largest part of its former complex: not only its bastion systems and fronts, but also almost all the elements and objects that were located in front of and behind its main rampart, both above ground and underground in the counter-mine system (cca 20.000m). Today we know that the first plan was drawn up by Kayserfeld (Matthias von Kaysersfeld) at the beginning of 1692. After his death during the siege of Belgrade in 1693, the works were carried out by Wamberg (Michael de Wamberg) who died in Petrovaradin in 1703. He was replaced by Dorck, who also died while building Petrovaradin at the end of 1711. It is also recorded that Marsigli (Luigi Ferdinando de Marsigli) was present in 1693 and during the Ottoman siege of Petrovaradin in 1694. Until 1728, when he moved to Belgrade, construction was led by Gisenbir (Gießenbier), and we also come across plans by De Wentz. In the middle of the 18th century, major reconstructions took place according to the designs of Doxat’s (Nicolas Doxat de Démoret) student Steiger (Isaak Steiger). In addition to the aforementioned siege of 1694, Petrovaradin is commemorated on the pedestal of the monument to Prince Eugene of Savoy, who achieved one of his greatest victories against the Ottoman Empire there in 1716.
After Steiger’s death in 1755, the works were continued by Ketten (Anton Ketten) and finally by Peter Boulanger. Among the more famous military engineers of that time who visited the Petrovaradin Fortress were Bohn (Paul Ferdinand von Bohn), Rosenfeld (Wenzel Pawlowski von Rosenfeld), and De Querlonde (Claude-Benoit Duhamel de Querlonde). Schröder (Albrecht Heinrich von Schröder) worked on the design (1764) of the expansion of the existing counter-mine system, while Mikoviny (Ludwig Mikowiny von Brzesnobanya) worked on bringing it to combat readiness during the last Austro-Turkish War (1788–1791).
At the end of its construction, the Petrovaradin Fortress complex covered more than 120 hectares. It consisted of the Obere Festung, El Hornwerk, El Wasser Stadt, the Island Fortification (Insul Schantz) on river island, and the Bridgehead (Bruck Schantz) on the left bank of the Danube. However, it did not end at the edge of the glacis of these fortifications. The immediate surroundings of the complex, which were under military control, extended over about 1,000 hectares (including areas under water). Here we should note that Steiger designed the completion of the Upper Fortress and the Hornwerk, the complete reconstruction of the fortifications of the Wasser Stadt, the defenses on the river island, and the bridgehead. At Petrovaradin, he implemented innovations developed by his mentor Doxat, who is regarded as one of the earliest major critics of Vauban, and to a certain extent also of Kuhorn. Petrovaradin, like many other fortresses, is still commonly described as “Vauban-type,” a designation that has remained deeply rooted in the literature. However, it can more accurately be said that Petrovaradin was shaped according to the “Doxat system.”
The demanding and highly challenging terrain for the construction of fortifications resulted in a single site containing elements characteristic of those built in plains, coastal, marshy, mountainous, and hilly landscapes. The military architecture of the Petrovaradin Fortress also testifies to the decades-long evolution of military architecture and the application of specific solutions used in fortress construction from the end of the 17th to the end of the 18th century.
In order to protect Habsburg possessions in the southeast, along the border with the Ottoman Empire, the Petrovaradin Fortress was the largest, most significant, and strongest link in the chain of fortifications. In addition to Petrovaradin, numerous military engineers in the service of the Viennese court were engaged in the design or construction of fortifications such as Karlsburg, Arad, Temeschwar, Neu Orsowa (Romania), Karlstadt, Esseg, Brod, Gradisca (Croatia), Bellgrad, Ratcha (Serbia). Although most of these fortifications were never under siege, their mere existence was enough to deter the attacker – the Ottoman Empire, which had long been in expansion and whose army possessed the best siege techniques. These military engineers, at least those we mentioned, were participants and veterans of numerous wars and countless sieges. Some of them did not leave their mark only in this region, but we also find them on projects of fortifications built along the former northern borders, that is, in Bohemia, such as Theresienstadt, Josephstadt, Olmütz, y Königgrätz.
As early as 1777, the Petrovaradin Fortress was already considered the best and strongest fortress in all Habsburg territories, surpassing Temeschwar, Olmütz, y Luxemburg. In 1786, after Esseg, it was also regarded as the most beautiful. It was furthermore noted that had it been located in Bohemia, for example, near Königgrätz, its strategic value would have been three times greater. Petrovaradin soon earned the title “Gibraltar of Hungary” (1798) and later “Gibraltar on the Danube” (1837), an epithet it retains to this day.
In the long history of the Petrovaradin Fortress, many experts and analysts consider the period of civil administration) to be a distinct and unsuccessful era. From the moment the Fortress came under civil authority (1951), it has been marked by complete lack of coordination, unclear responsibilities, absence of joint plans and programs, and chronically poor management. Although it was placed under state protection (1949) and granted the status of a cultural-historical monument of great importance (1991), this did not prevent the continuous physical devastation of the entire complex. For decades, numerous studies, analyses, and projects have been written with proposals for revitalization, yet in practice, inefficiency, lack of authority, and irresponsibility prevail. Frequent changes of government have led to constant interruptions in continuity, which has only accelerated the fortress’s deterioration.
Besides all this, one striking paradox is also evident. Despite the Fortress’s great visibility, even from the windows of the Faculty of Technical Sciences – Department of Architecture and the Faculty of Philosophy – Department of History, its complex structure, underground systems, and true value have remained insufficiently known and researched, while its spaces stay largely empty, unused, inadequately utilized, poorly maintained, or poorly protected.

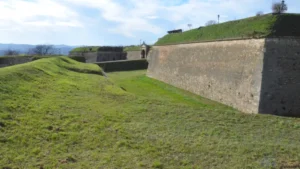
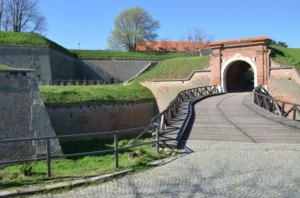
Nevertheless, despite subsequent alterations and losses, the preserved structures of Petrovaradin Fortress still clearly reveal the types and design solutions of fortification elements characteristic of the late seventeenth century, the early eighteenth century, the mid-eighteenth century, and the second half of the eighteenth century. A wide variety of defensive works have survived to the present day, including bastions and their adaptations to specific functions and local topographical conditions: solid bastions, hollow bastions, flat bastions, and demi-bastions as well as counterguards, demi-counterguards, cavaliers, ravelins with and without counterguards and redoubts, lunettes, the enveloping line with its covered way, artillery casemates, caponiers, and casemated traverses on the covered way and even within the ditches. In addition to the principal defensive structures, Petrovaradin has preserved numerous buildings situated behind the main enceinte that were essential to the daily functioning of the garrison. These include arsenals, powder magazines, barracks, officers’ pavilions, guardhouses, artillery sheds and stables. In addition, the large wartime well, with a depth of more than 60 meters, has been preserved. One feature that stands out is a military hospital that has remained in continuous operation from the first half of the eighteenth century to the present day.
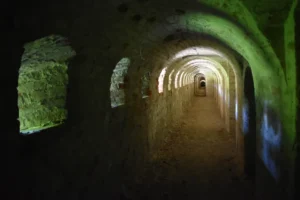
Alongside its above-ground fortifications, the fortress has also retained its extensive underground structures, whose construction began in the late seventeenth century. Within the Upper Fortress and the Hornwerk, the greater part of the original countermine system has been preserved, including examples of scarp galleries, counterscarp galleries (containing hundreds upon hundreds of loopholes), communication galleries, enveloping galleries, and listening galleries. The system also incorporates branches intended for the emplacement of single-, double-, triple-, and quadruple-charge mines. The Hornwerk countermine system extends through four underground levels, with certain galleries situated approximately 25 metres below the crest of the glacis. The exceptional preservation of both the surface fortifications and the subterranean defensive network provides a rare and comprehensive testimony to the development of eighteenth-century bastioned military architecture and engineering.


 English (UK)
  Deutsch
  Français
  Italiano
  Polski
  Español
Deja una respuesta